Equipment planning
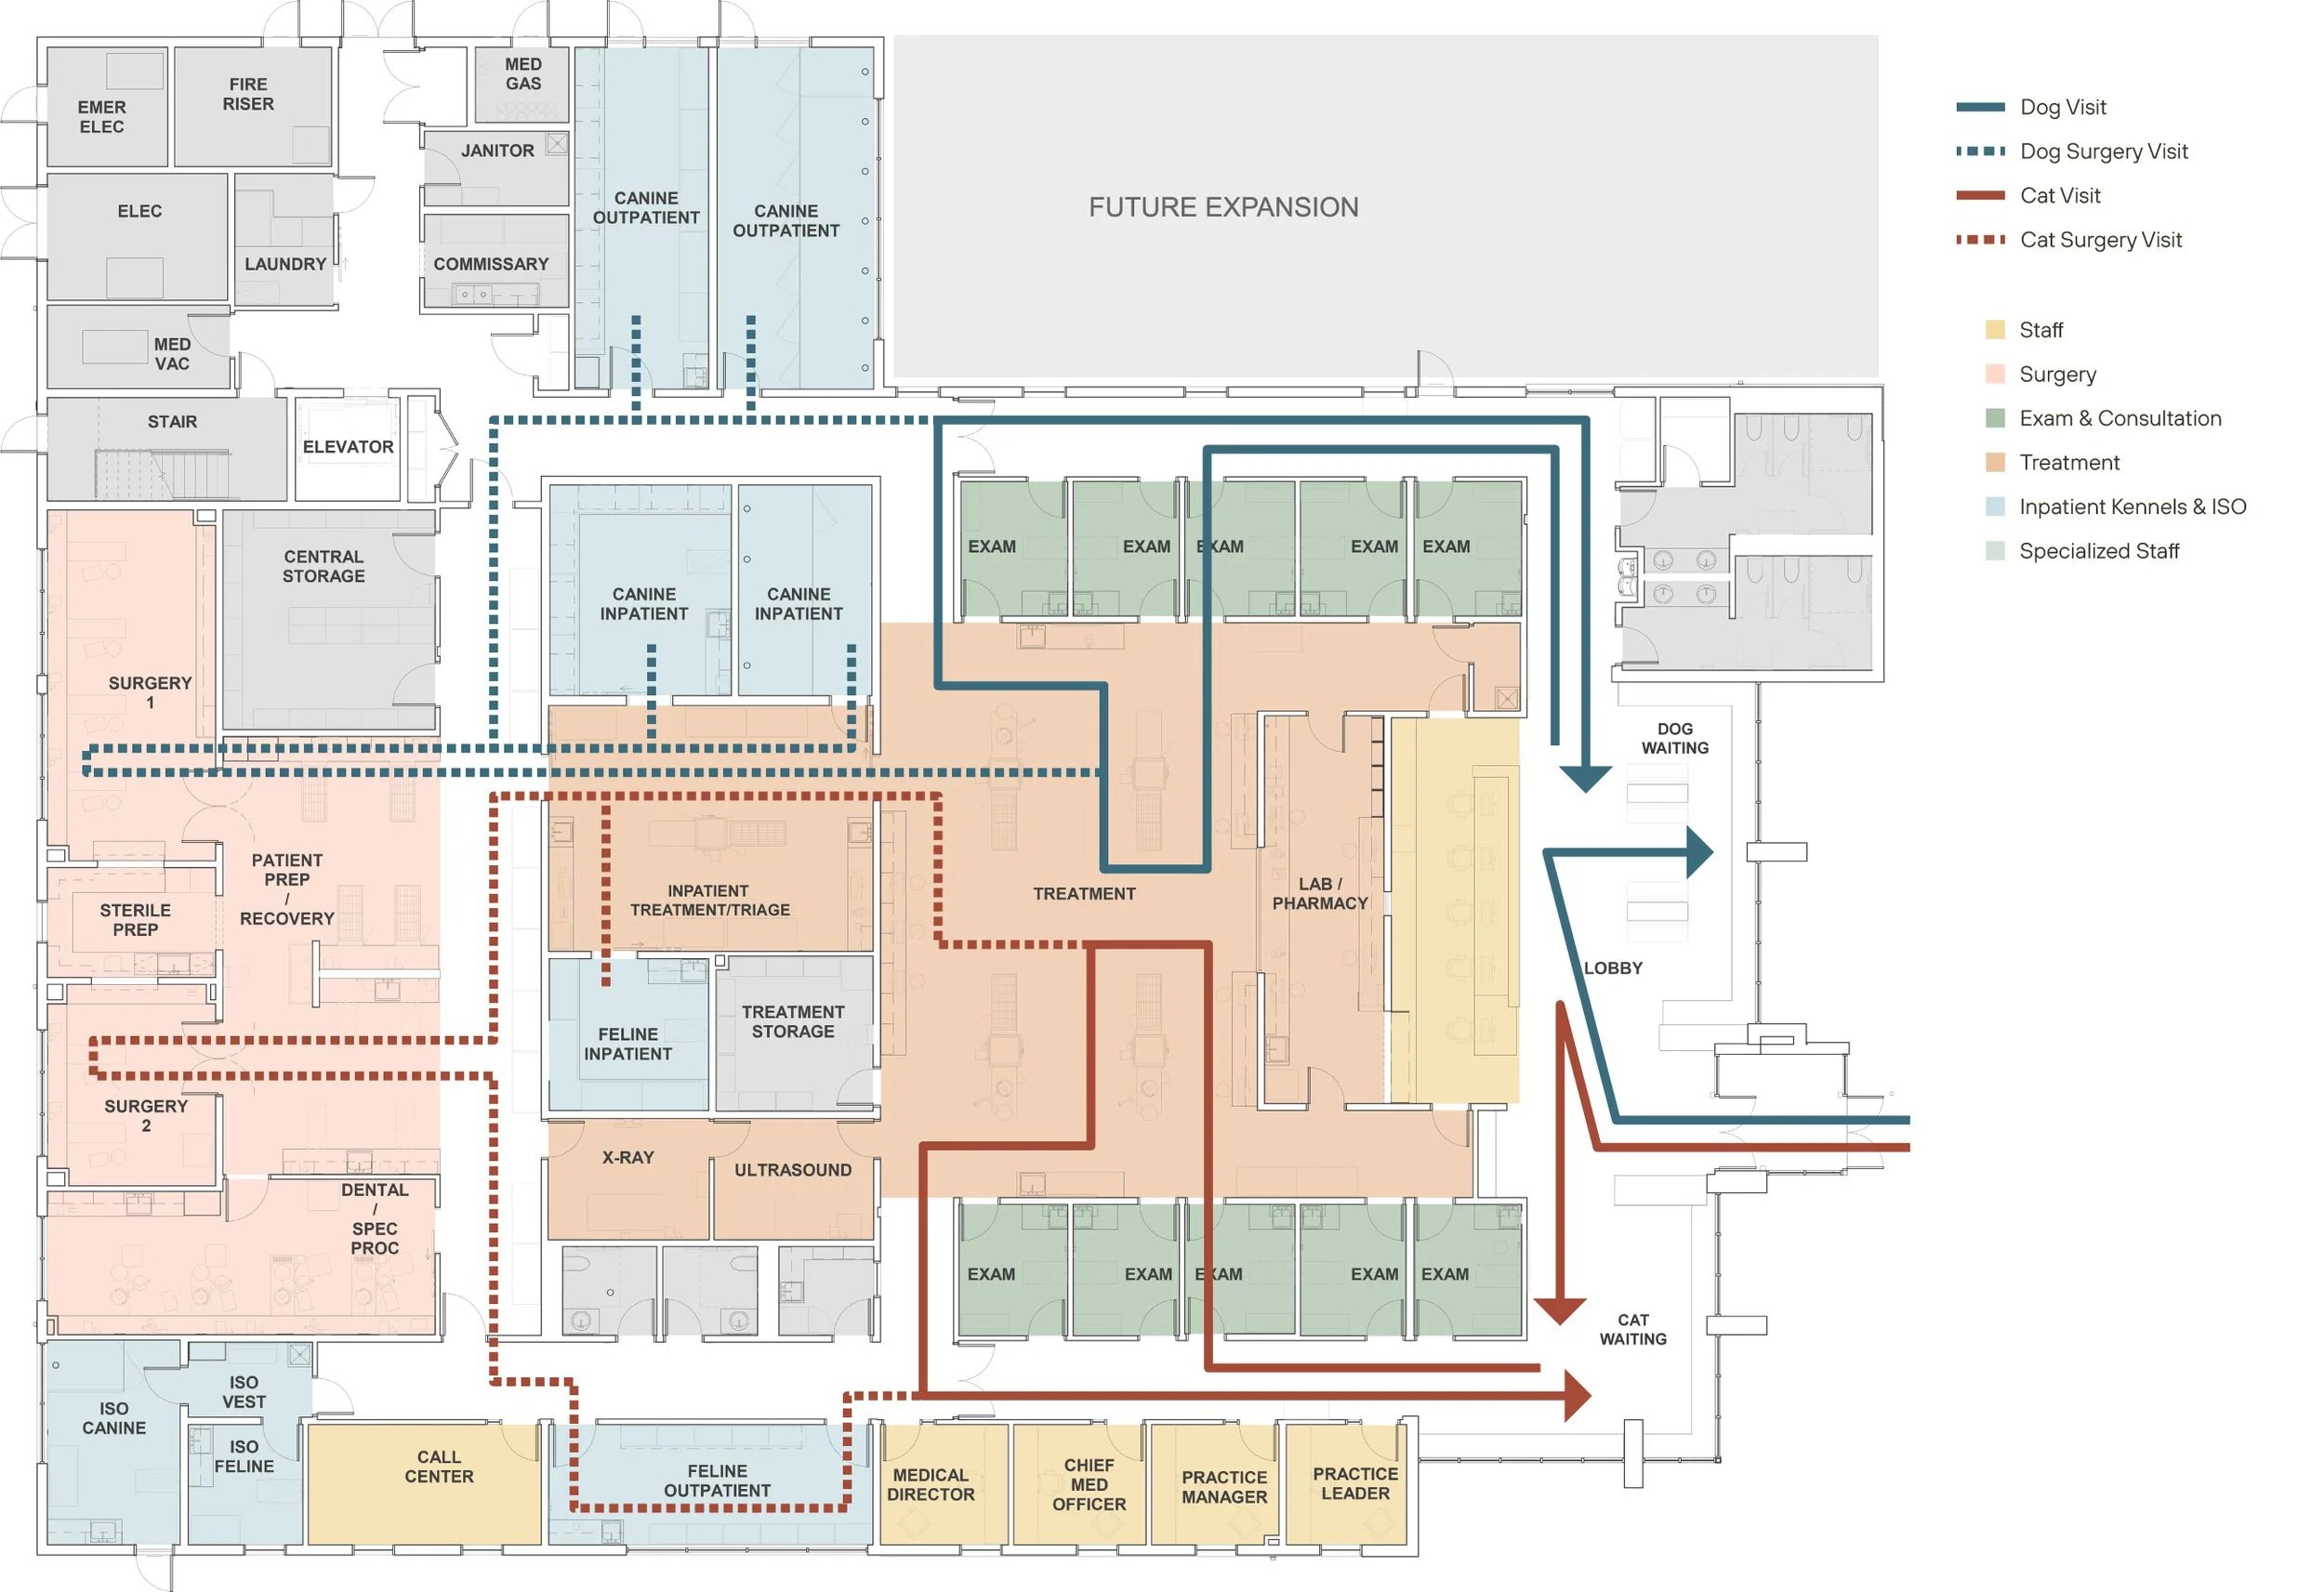
Interactive Veterinary Hospital Equipment Layout
Select a department or tap a room on the floor plan to see recommended Infinium equipment, then open any product to request a quote.
Veterinary Hospital Floor Plan
Click on area filters or specific departments and rooms to see the types of equipment that often fit well and are commonly used. A list of items and categories of equipment will show below the map. This provides a holistic way to picture and request information on your new suites.
Swipe the floor plan to look around. Pinch is off so the page stays put.